city of Tampa logo

Official apartment site for the City of Tampa

Official apartment site for the City of Tampa

0
1
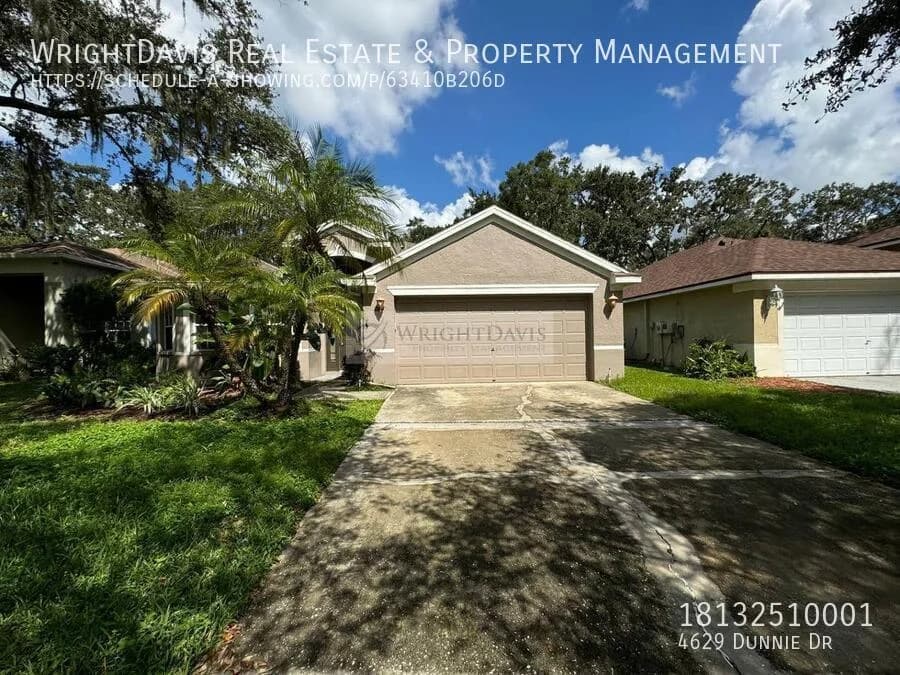
4629 Dunnie Dr - image-1.jpg
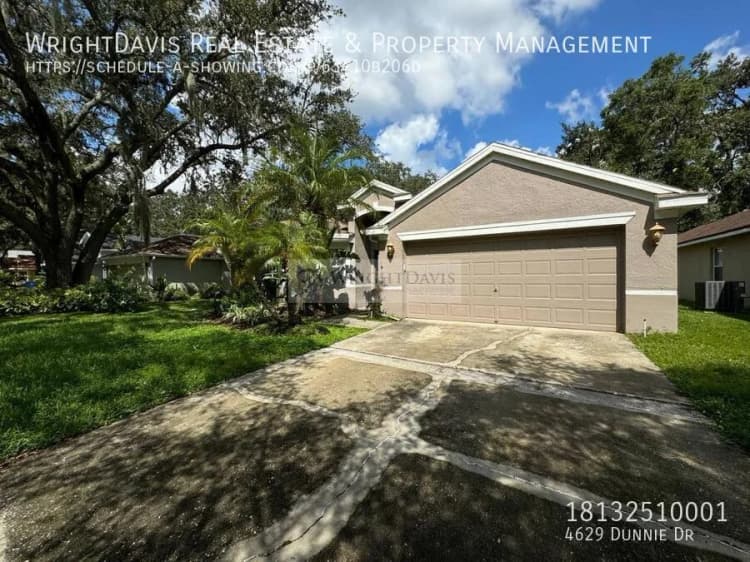
4629 Dunnie Dr - House - 2
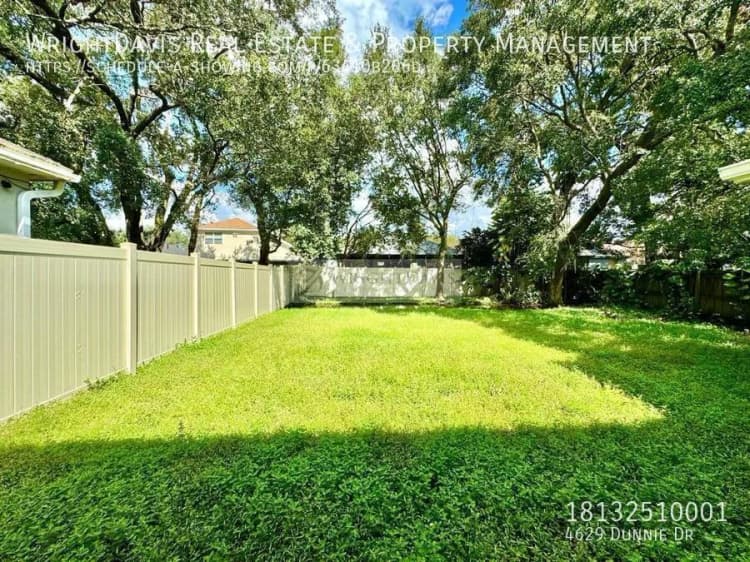
4629 Dunnie Dr - House - 3
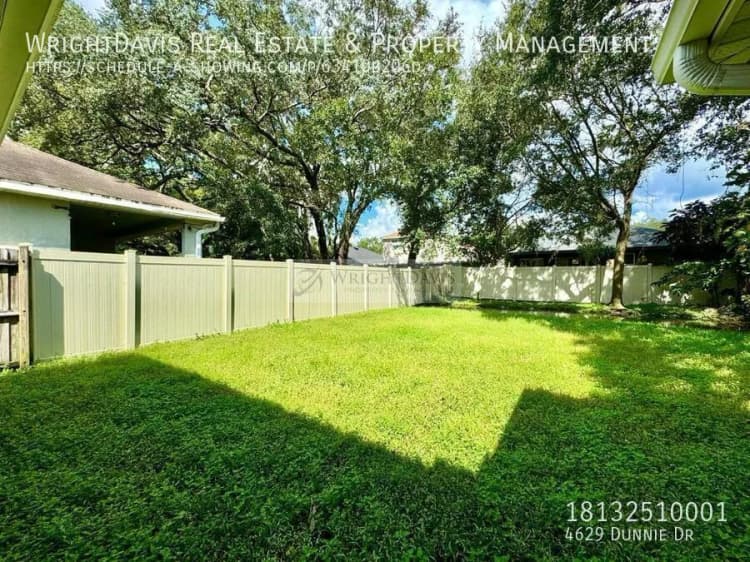
4629 Dunnie Dr - House - 4
4629 Dunnie Dr - House - 5
4629 Dunnie Dr - House - 6
4629 Dunnie Dr - House - 7
4629 Dunnie Dr - House - 8
4629 Dunnie Dr - House - 9
4629 Dunnie Dr - House - 10
4629 Dunnie Dr - House - 11
4629 Dunnie Dr - House - 12
4629 Dunnie Dr - House - 13
4629 Dunnie Dr - House - 14
4629 Dunnie Dr - House - 15
4629 Dunnie Dr - House - 16
4629 Dunnie Dr - House - 17
4629 Dunnie Dr - House - 18
4629 Dunnie Dr - House - 19
4629 Dunnie Dr - House - 20
4629 Dunnie Dr - House - 21
4629 Dunnie Dr - House - 22
4629 Dunnie Dr - House - 23
4629 Dunnie Dr - House - 24
4629 Dunnie Dr - House - 25
4629 Dunnie Dr - House - 26
4629 Dunnie Dr - House - 27
4629 Dunnie Dr - House - 28
4629 Dunnie Dr - House - 29
4629 Dunnie Dr - House - 30
4629 Dunnie Dr - House - 31
4629 Dunnie Dr - image-1.jpg
4629 Dunnie Dr - image-2.jpg
4629 Dunnie Dr - image-30.jpg
4629 Dunnie Dr - image-31.jpg
4629 Dunnie Dr - image-12.jpg
4629 Dunnie Dr - image-13.jpg
4629 Dunnie Dr - image-14.jpg
4629 Dunnie Dr - image-15.jpg
4629 Dunnie Dr - image-5.jpg
4629 Dunnie Dr - image-23.jpg
4629 Dunnie Dr - image-16.jpg
4629 Dunnie Dr - image-17.jpg
4629 Dunnie Dr - image-18.jpg
4629 Dunnie Dr - image-20.jpg
4629 Dunnie Dr - image-22.jpg
4629 Dunnie Dr - image-25.jpg
4629 Dunnie Dr - image-19.jpg
4629 Dunnie Dr - image-27.jpg
4629 Dunnie Dr - image-28.jpg
4629 Dunnie Dr - image-3.jpg
4629 Dunnie Dr - image-4.jpg
4629 Dunnie Dr - image-6.jpg
4629 Dunnie Dr - image-7.jpg
4629 Dunnie Dr - image-8.jpg
4629 Dunnie Dr - image-9.jpg
4629 Dunnie Dr - image-10.jpg
4629 Dunnie Dr - image-11.jpg
4629 Dunnie Dr - image-21.jpg
4629 Dunnie Dr - image-24.jpg
4629 Dunnie Dr - image-26.jpg
4629 Dunnie Dr - image-29.jpg
Tampa apartments for rent - image - image-1.jpg
Tampa apartments for rent - image - image-2.jpg
Tampa apartments for rent - image - image-30.jpg
Tampa apartments for rent - image - image-31.jpg
Tampa apartments for rent - image - image-12.jpg
Tampa apartments for rent - image - image-13.jpg
Tampa apartments for rent - image - image-14.jpg
Tampa apartments for rent - image - image-15.jpg
Tampa apartments for rent - image - image-5.jpg
Tampa apartments for rent - image - image-23.jpg
Tampa apartments for rent - image - image-16.jpg
Tampa apartments for rent - image - image-17.jpg
Tampa apartments for rent - image - image-18.jpg
Tampa apartments for rent - image - image-20.jpg
Tampa apartments for rent - image - image-22.jpg
Tampa apartments for rent - image - image-25.jpg
Tampa apartments for rent - image - image-19.jpg
Tampa apartments for rent - image - image-27.jpg
Tampa apartments for rent - image - image-28.jpg
Tampa apartments for rent - image - image-3.jpg
Tampa apartments for rent - image - image-4.jpg
Tampa apartments for rent - image - image-6.jpg
Tampa apartments for rent - image - image-7.jpg
Tampa apartments for rent - image - image-8.jpg
Tampa apartments for rent - image - image-9.jpg
Tampa apartments for rent - image - image-10.jpg
Tampa apartments for rent - image - image-11.jpg
Tampa apartments for rent - image - image-21.jpg
Tampa apartments for rent - image - image-24.jpg
Tampa apartments for rent - image - image-26.jpg
Tampa apartments for rent - image - image-29.jpg

4629 Dunnie Dr

4629 Dunnie Drive, Tampa, Florida, 33614

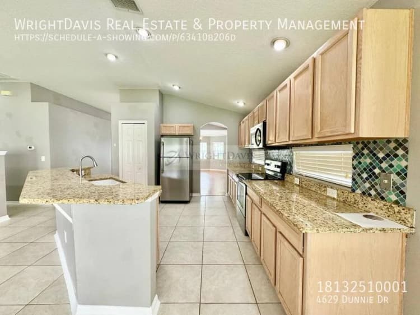
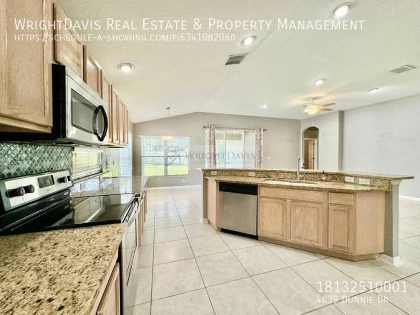
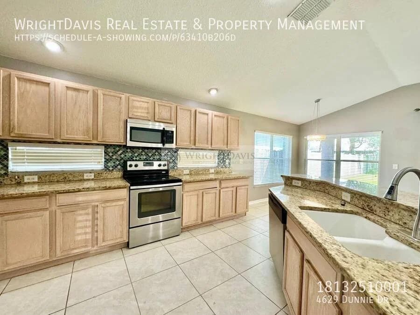
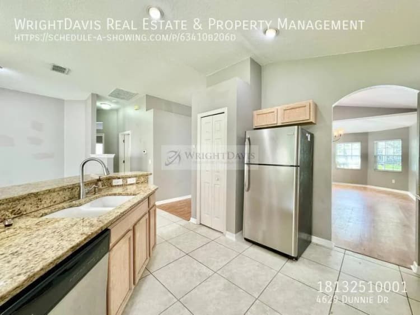
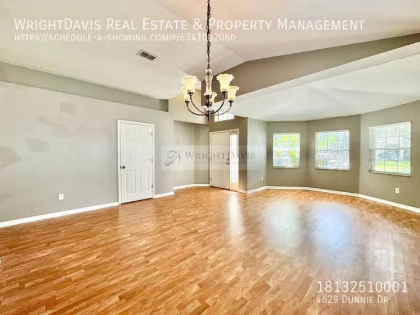
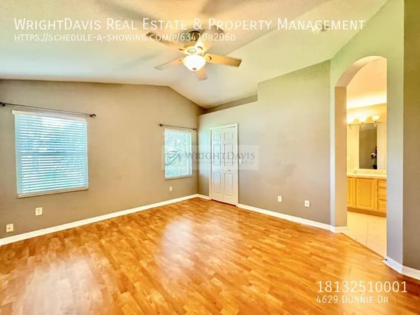
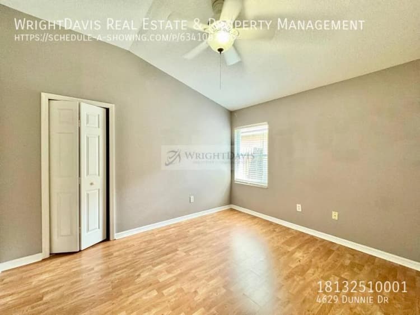
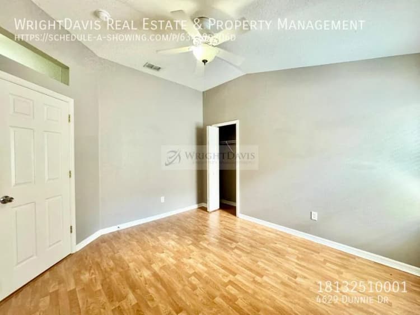
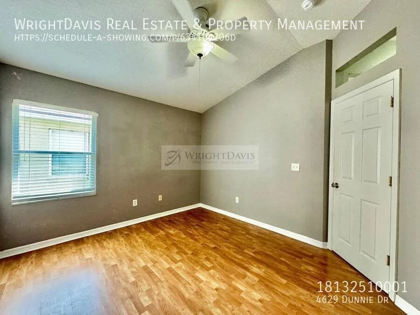
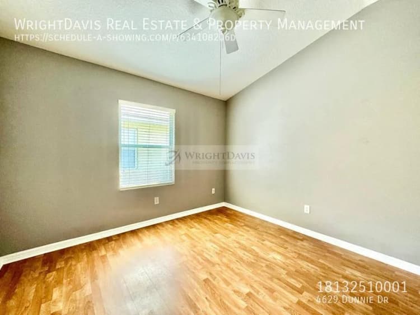
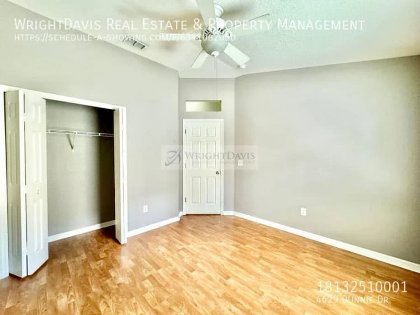
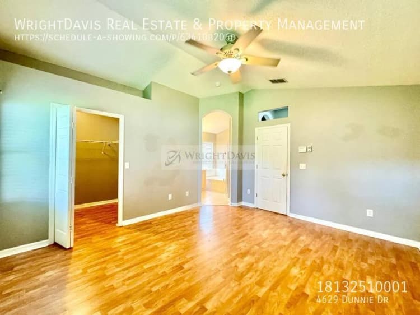
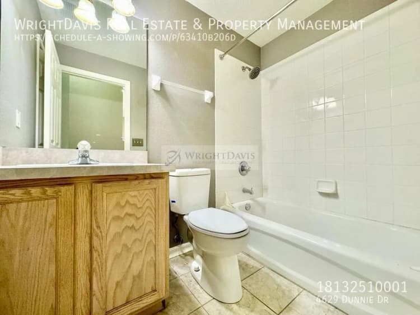
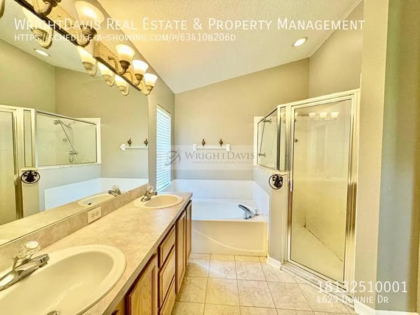
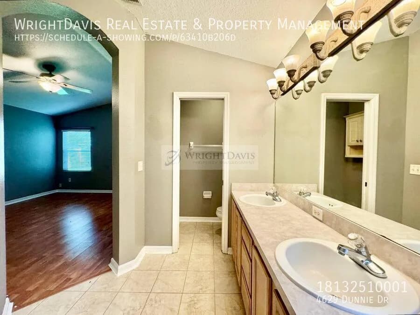
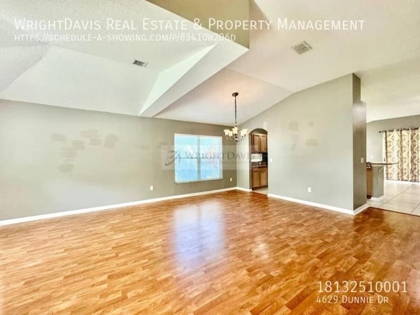
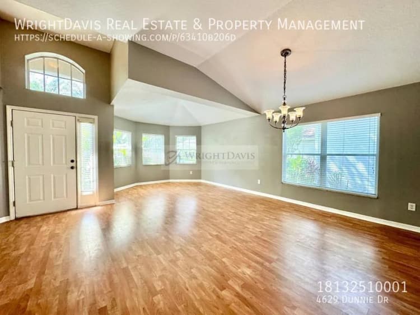
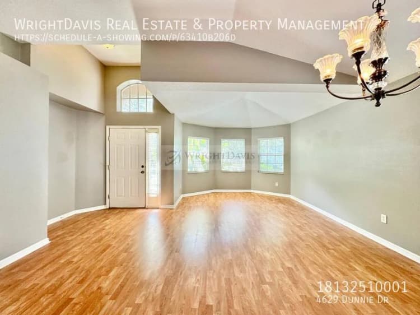
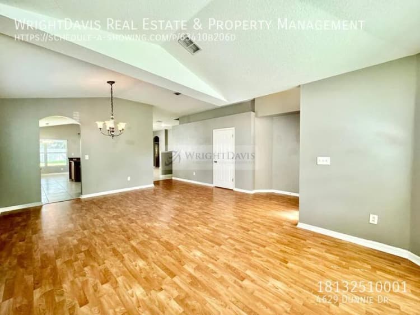
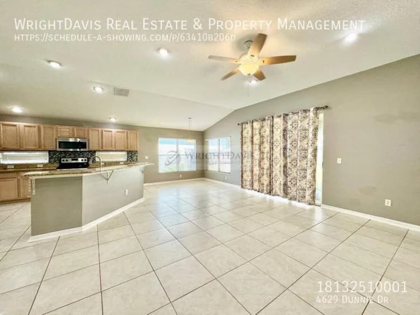
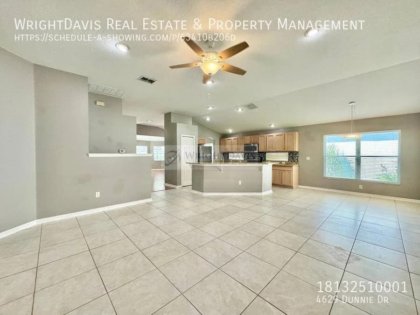
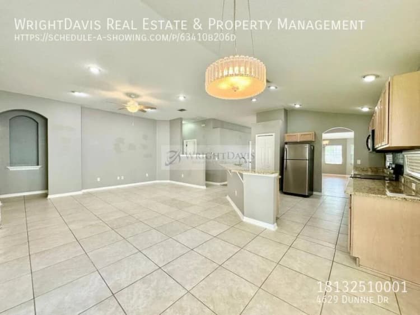
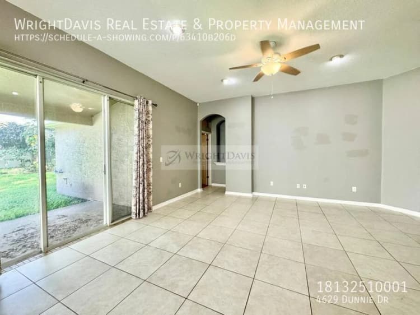
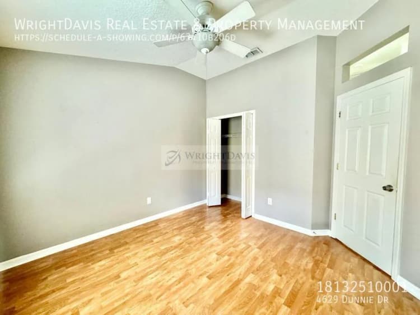
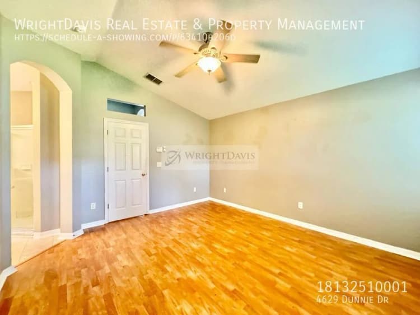
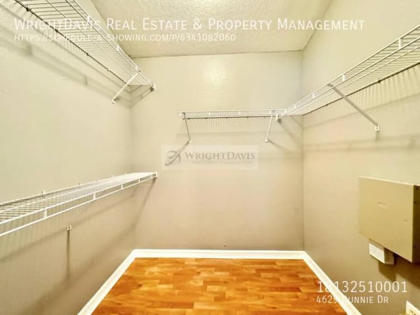
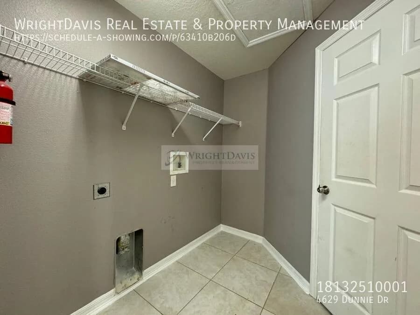
Beautiful 3/2 home in gated Whispering Oaks! 4629 Dunnie Dr Tampa, FL 33614 Apply Now $2,800 / month Single family house 3 bedrooms 2 full baths 1815 sq. ft. Deposit $2800 Available now Application Criteria This beautiful 3-bedroom, 2-bathroom home with a two-car garage is located in the desirable gated Whispering Oaks community of Carrollwood. | The chef's dream kitchen features stainless steel appliances, granite countertops, and plenty of space for culinary adventures. The home is designed with wood flooring and ceramic tile throughout, offering both style and easy maintenance. The spacious primary bedroom includes a walk in closet and an en-suite bathroom with dual vanities, a relaxing garden soaking tub, and a walk-in shower. | An open floor plan and ceiling fans throughout the home add comfort and convenience. Trash service is included in the rent, and the home is ideally located near a variety of restaurants and shopping destinations, making it the perfect place to live in comfort and style. In addition to the advertised base rent, all residents are enrolled in the Resident Benefits Package (RBP) for $50. | 00/month which includes HVAC air filter delivery, credit building to help boost your credit score with timely rent payments, utility concierge service making utility connection a breeze during your move-in, and much more! More details upon application. 1 pet welcome, max 80 lbs, pets must be fully vaccinated. Tenant is responsible for lawn care, including trees and scrubs. Renters insurance with liability is required. | This home is vacant and available now! --Virtual video: https://youtu.be/3posHmfvG2k Ceramic Tile Dogs Ok Large 61 100 Dogs Ok Medium 36 60 Dogs Ok Very Small Under 35lbs Fenced Gated Granite Counter Hoa Pet Restrictions | Pets Allowed Trash Included In Rent Wood Flooring Rooms and InteriorCeiling fansKitchen and BathStainless steel appliancesDishwasherMicrowaveUtilities and ExtrasCentral heatAir conditioningAttached garageLaundry hookups in unitBuilding and SurroundingsPlaygroundLease TermsDogs okCats ok

Monthly Rent

$2800/month

Bedrooms

3 Bed

Bathrooms

2 Bath

Square Feet

1815 sq.ft.

Loading...

Floor Plan Details Tabs Loading...

Pet Policy

Contact for More Information

Amenities

Contact for More Information!

Neighborhood: Whispering Oaks

Compare Other Tampa Apartments

studio Apartments in tampaone bedroom apartments in tampatwo bedroom apartments in tampathree bedroom apartments in tampa
pet friendly apartments in tampaapartments with central air in tampaapartments with washer and dryer in tampaapartments with dishwasher in tampa

Travel Time

Walkability Score: / 100

No Data Found!

Powered by CityWise Software © 2026
•Privacy Policy•Terms of Service