city of Tampa logo

Official apartment site for the City of Tampa

Official apartment site for the City of Tampa

0
1
2328 Fern Pl - image-1.jpg
2328 Fern Pl - House - 2
2328 Fern Pl - House - 3
2328 Fern Pl - House - 4
2328 Fern Pl - House - 5
2328 Fern Pl - House - 6
2328 Fern Pl - House - 7
2328 Fern Pl - House - 8
2328 Fern Pl - House - 9
2328 Fern Pl - House - 10
2328 Fern Pl - House - 11
2328 Fern Pl - House - 12
2328 Fern Pl - House - 13
2328 Fern Pl - House - 14
2328 Fern Pl - House - 15
2328 Fern Pl - House - 16
2328 Fern Pl - House - 17
2328 Fern Pl - House - 18
2328 Fern Pl - House - 19
2328 Fern Pl - House - 20
2328 Fern Pl - House - 21
2328 Fern Pl - House - 22
2328 Fern Pl - House - 23
2328 Fern Pl - House - 24
2328 Fern Pl - House - 25
2328 Fern Pl - House - 26
2328 Fern Pl - House - 27
2328 Fern Pl - House - 28
2328 Fern Pl - House - 29
2328 Fern Pl - House - 30
2328 Fern Pl - House - 31
2328 Fern Pl - House - 32
2328 Fern Pl - House - 33
2328 Fern Pl - House - 34
2328 Fern Pl - House - 35
2328 Fern Pl - House - 36
2328 Fern Pl - image-1.jpg
2328 Fern Pl - image-2.jpg
2328 Fern Pl - image-3.jpg
2328 Fern Pl - image-15.jpg
2328 Fern Pl - image-32.jpg
2328 Fern Pl - image-33.jpg
2328 Fern Pl - image-34.jpg
2328 Fern Pl - image-35.jpg
2328 Fern Pl - image-36.jpg
2328 Fern Pl - image-37.jpg
2328 Fern Pl - image-28.jpg
2328 Fern Pl - image-31.jpg
2328 Fern Pl - image-29.jpg
2328 Fern Pl - image-30.jpg
2328 Fern Pl - image-9.jpg
2328 Fern Pl - image-10.jpg
2328 Fern Pl - image-11.jpg
2328 Fern Pl - image-17.jpg
2328 Fern Pl - image-25.jpg
2328 Fern Pl - image-20.jpg
2328 Fern Pl - image-22.jpg
2328 Fern Pl - image-23.jpg
2328 Fern Pl - image-27.jpg
2328 Fern Pl - image-4.jpg
2328 Fern Pl - image-5.jpg
2328 Fern Pl - image-6.jpg
2328 Fern Pl - image-7.jpg
2328 Fern Pl - image-8.jpg
2328 Fern Pl - image-12.jpg
2328 Fern Pl - image-13.jpg
2328 Fern Pl - image-14.jpg
2328 Fern Pl - image-16.jpg
2328 Fern Pl - image-18.jpg
2328 Fern Pl - image-19.jpg
2328 Fern Pl - image-21.jpg
2328 Fern Pl - image-26.jpg
Tampa apartments for rent - image - image-1.jpg
Tampa apartments for rent - image - image-2.jpg
Tampa apartments for rent - image - image-3.jpg
Tampa apartments for rent - image - image-15.jpg
Tampa apartments for rent - image - image-32.jpg
Tampa apartments for rent - image - image-33.jpg
Tampa apartments for rent - image - image-34.jpg
Tampa apartments for rent - image - image-35.jpg
Tampa apartments for rent - image - image-36.jpg
Tampa apartments for rent - image - image-37.jpg
Tampa apartments for rent - image - image-28.jpg
Tampa apartments for rent - image - image-31.jpg
Tampa apartments for rent - image - image-29.jpg
Tampa apartments for rent - image - image-30.jpg
Tampa apartments for rent - image - image-9.jpg
Tampa apartments for rent - image - image-10.jpg
Tampa apartments for rent - image - image-11.jpg
Tampa apartments for rent - image - image-17.jpg
Tampa apartments for rent - image - image-25.jpg
Tampa apartments for rent - image - image-20.jpg
Tampa apartments for rent - image - image-22.jpg
Tampa apartments for rent - image - image-23.jpg
Tampa apartments for rent - image - image-27.jpg
Tampa apartments for rent - image - image-4.jpg
Tampa apartments for rent - image - image-5.jpg
Tampa apartments for rent - image - image-6.jpg
Tampa apartments for rent - image - image-7.jpg
Tampa apartments for rent - image - image-8.jpg
Tampa apartments for rent - image - image-12.jpg
Tampa apartments for rent - image - image-13.jpg
Tampa apartments for rent - image - image-14.jpg
Tampa apartments for rent - image - image-16.jpg
Tampa apartments for rent - image - image-18.jpg
Tampa apartments for rent - image - image-19.jpg
Tampa apartments for rent - image - image-21.jpg
Tampa apartments for rent - image - image-26.jpg

2328 Fern Pl

2328 Fern Place, Tampa, Florida, 33604

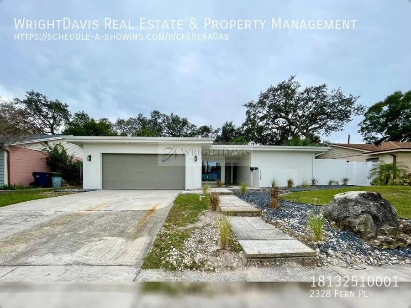
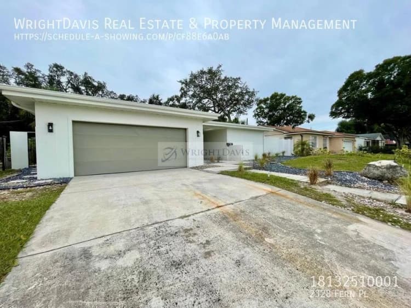
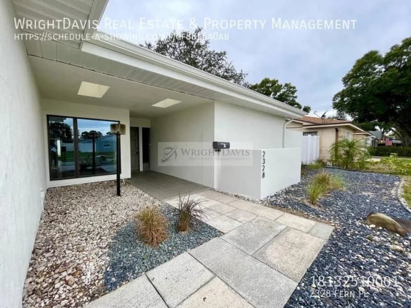
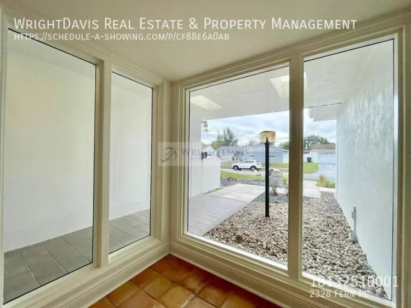
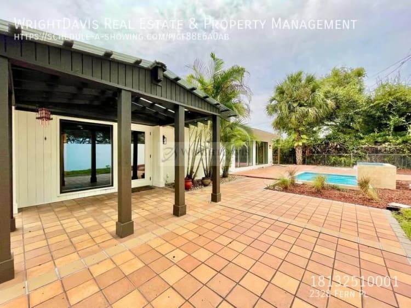
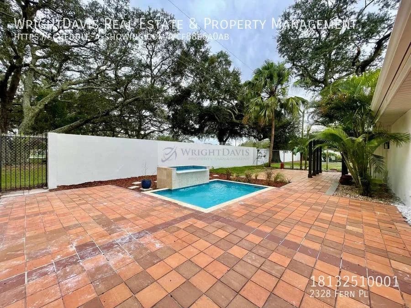
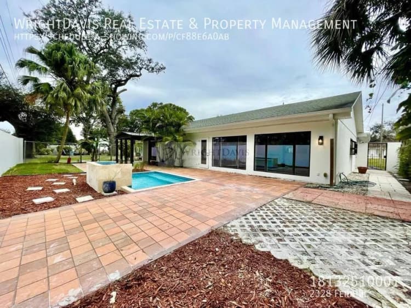
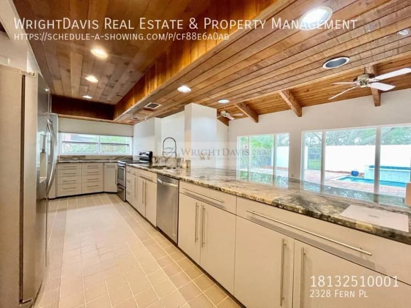
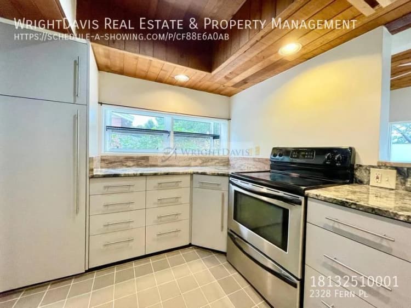
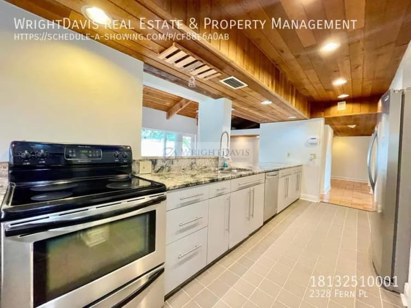
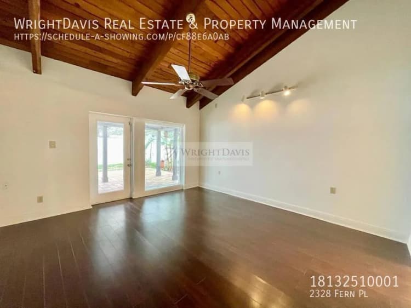
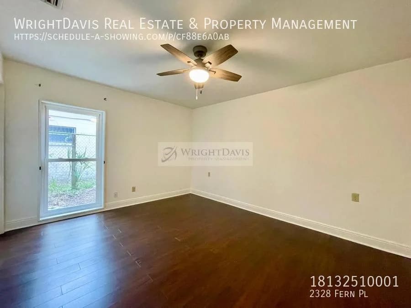
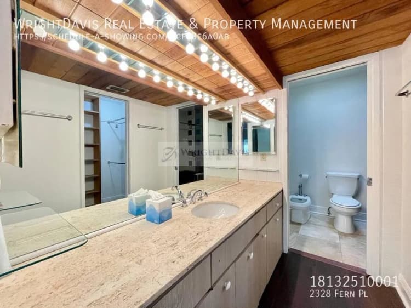
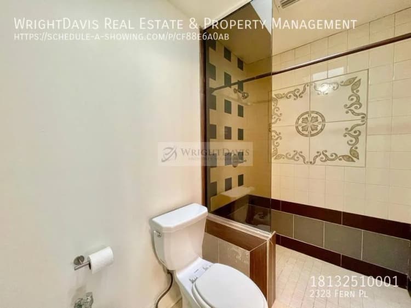
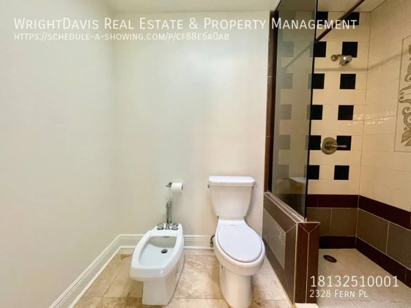
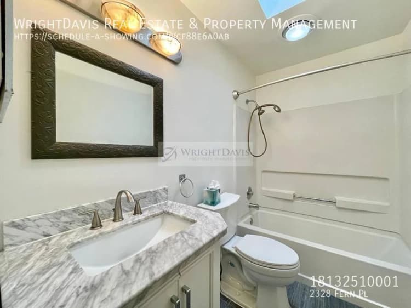
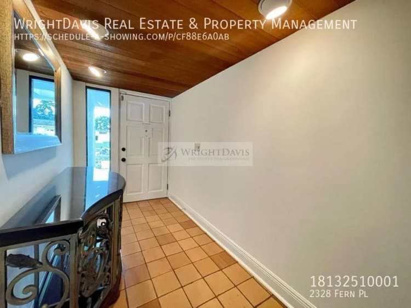
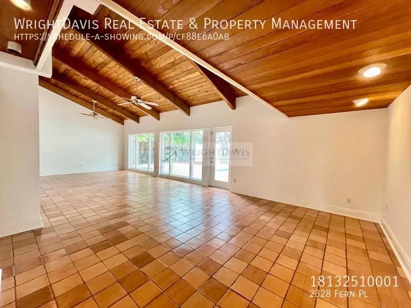
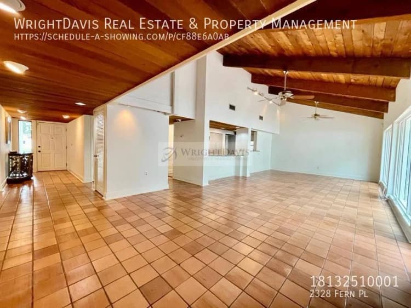
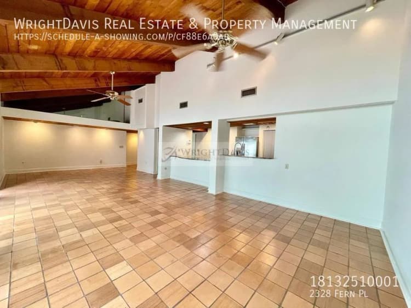
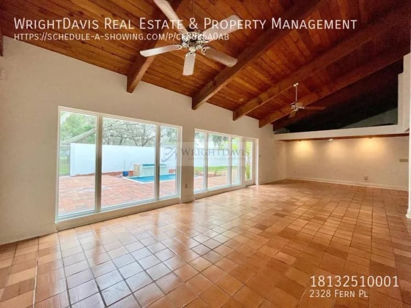
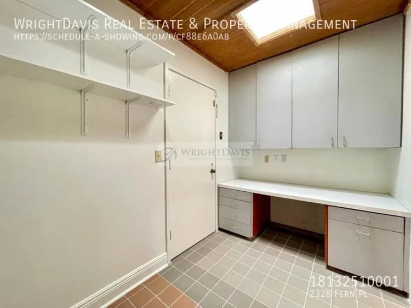
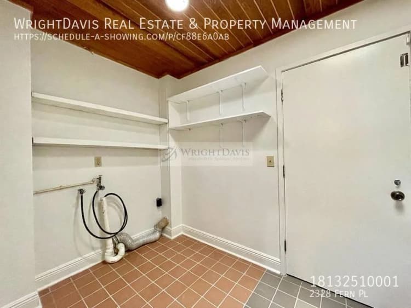
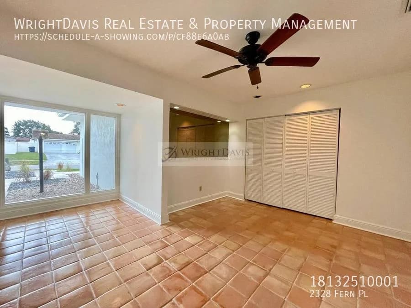
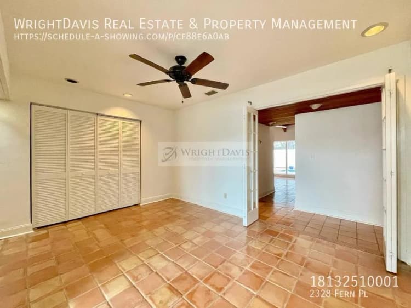
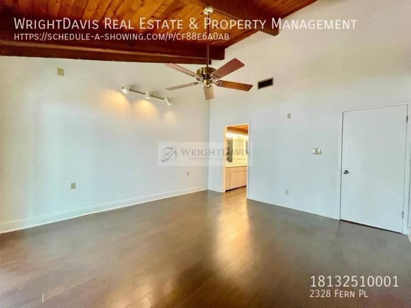
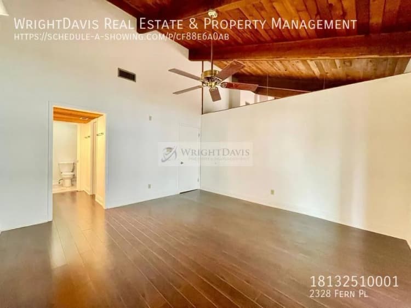
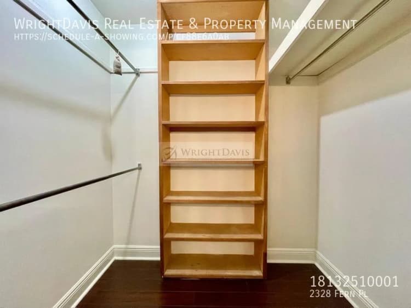
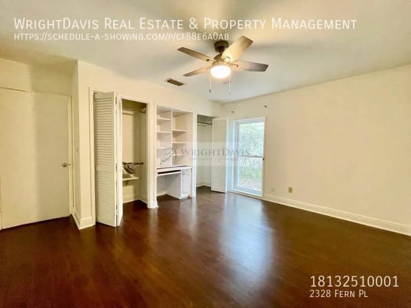
Gorgeous Midcentury Modern 3/2! 2328 Fern Pl Tampa, FL 33604 Apply Now $3,000 / month Single family house 3 bedrooms 2 full baths 1902 sq. ft. Deposit $3000 Available now Application Criteria Nestled in the heart of Tampa, this midcentury modern masterpiece offers a perfect blend of style and comfort. Boasting 1,900 square feet of living space, this residence is a testament to thoughtful design and sophistication. | The 3-bedroom, 2-bathroom split floor plan creates a sense of privacy and versatility, ideal for both families and individuals alike. Hardwood and tile flooring throughout the home exudes a timeless charm while providing easy maintenance. Skylight windows strategically placed throughout the residence bathe the interiors in natural light, creating a warm and inviting atmosphere. | Vaulted ceilings with exposed wooden beams add character and a sense of openness, making each room a statement of midcentury modern design. The sizable primary suite is a retreat within itself, featuring an en-suite bathroom and a walk-in closet for added convenience. Step outside to the fully fenced backyard, complete with a tiled patio creating an inviting space for outdoor gatherings or simply enjoying the Florida sunshine. | Cool off in the plunge pool, offering a refreshing oasis right in the comfort of your backyard. Pets are welcome at the owner's discretion - 1 dog max, no cats. In addition to the advertised base rent, all residents are enrolled in the Resident Benefits Package (RBP) for $50. | 00/month which includes HVAC air filter delivery, credit building to help boost your credit score with timely rent payments, utility concierge service making utility connection a breeze during your move-in, and much more! More details upon application. Vacant and available now! - Virtual Video: https://youtu.be/fdXhM_WVfV4 Ceramic Tile Dogs Ok Medium 36 60 Dogs Ok Very Small Under 35lbs Fenced Pet Restrictions | Pets Allowed Trash Included In Rent Uncovered Patio Wood Flooring Laminate Rooms and InteriorCeiling fansKitchen and BathStainless steel appliancesDishwasherUtilities and ExtrasAir conditioningGarage parkingLaundry hookups in unitCable readyBuilding and SurroundingsOutdoor poolLease TermsDogs okNo cats

Monthly Rent

$3000/month

Bedrooms

3 Bed

Bathrooms

2 Bath

Square Feet

1902 sq.ft.

Loading...

Floor Plan Details Tabs Loading...

Pet Policy

Contact for More Information

Amenities

Contact for More Information!

Neighborhood: Northwest Tampa

Compare Other Tampa Apartments

studio Apartments in tampaone bedroom apartments in tampatwo bedroom apartments in tampathree bedroom apartments in tampa
pet friendly apartments in tampaapartments with central air in tampaapartments with washer and dryer in tampaapartments with dishwasher in tampa

Travel Time

Walkability Score: / 100

No Data Found!

Powered by CityWise Software © 2026
•Privacy Policy•Terms of Service